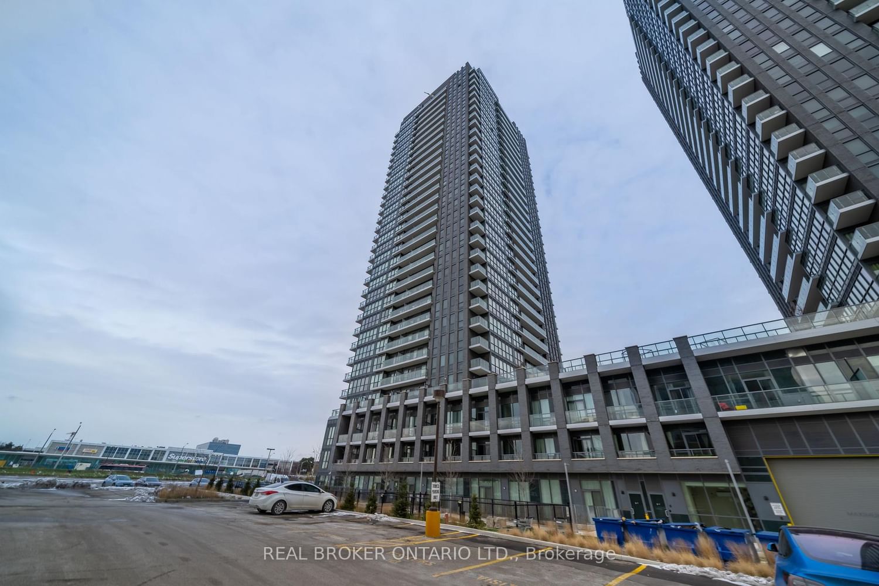
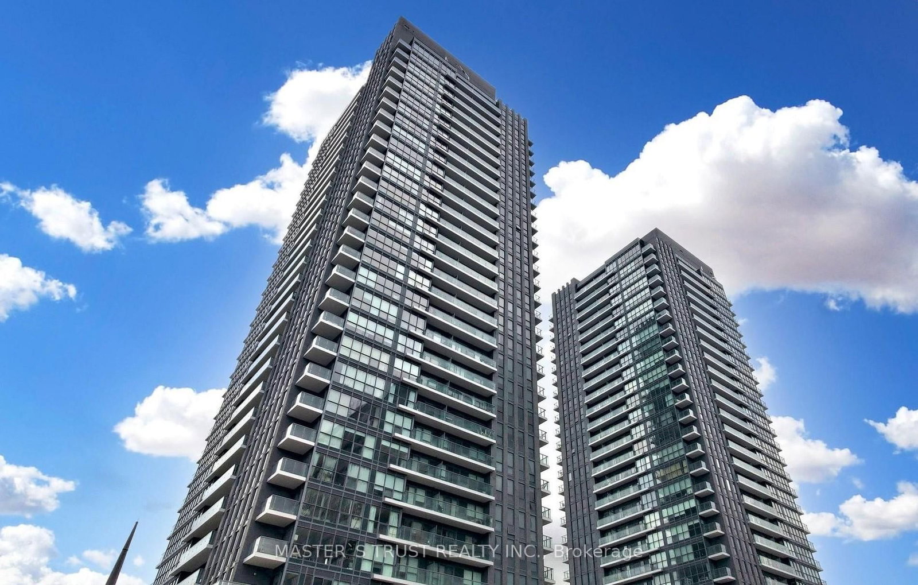
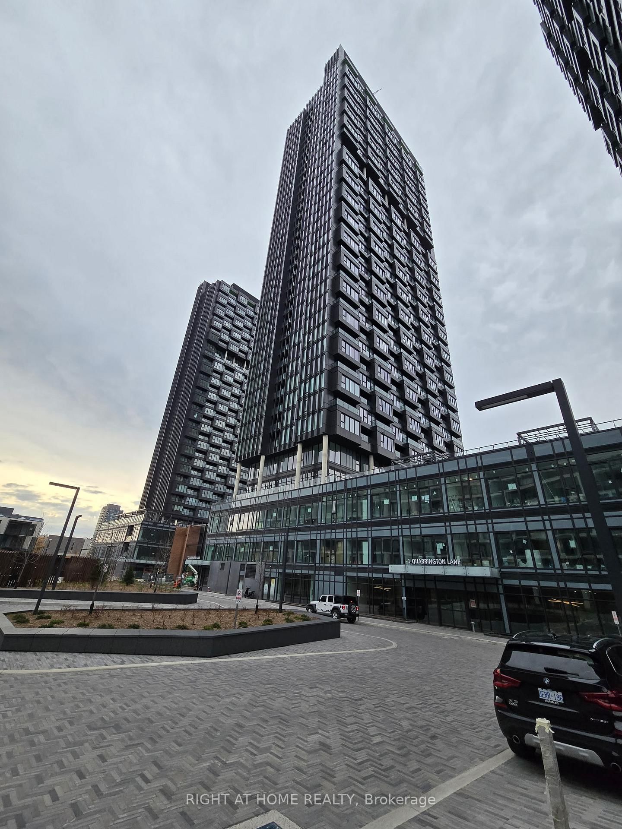
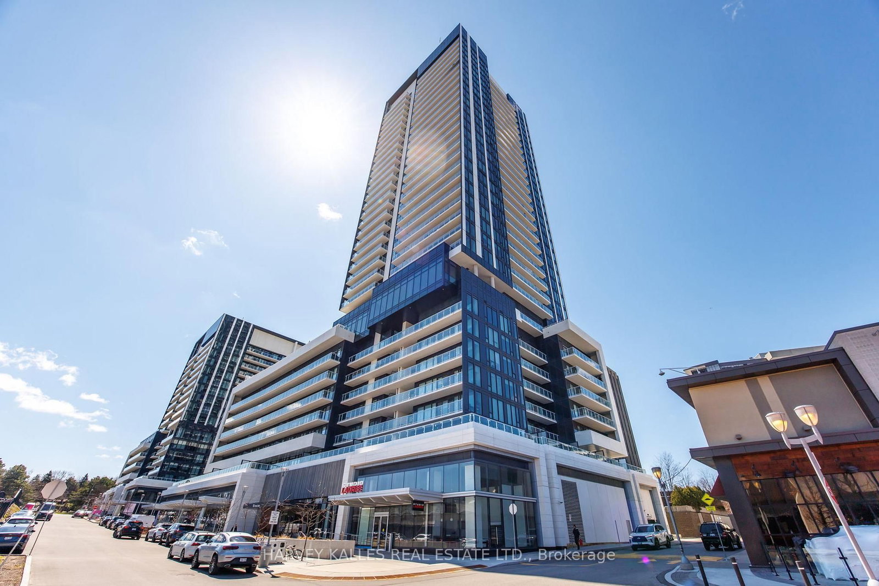
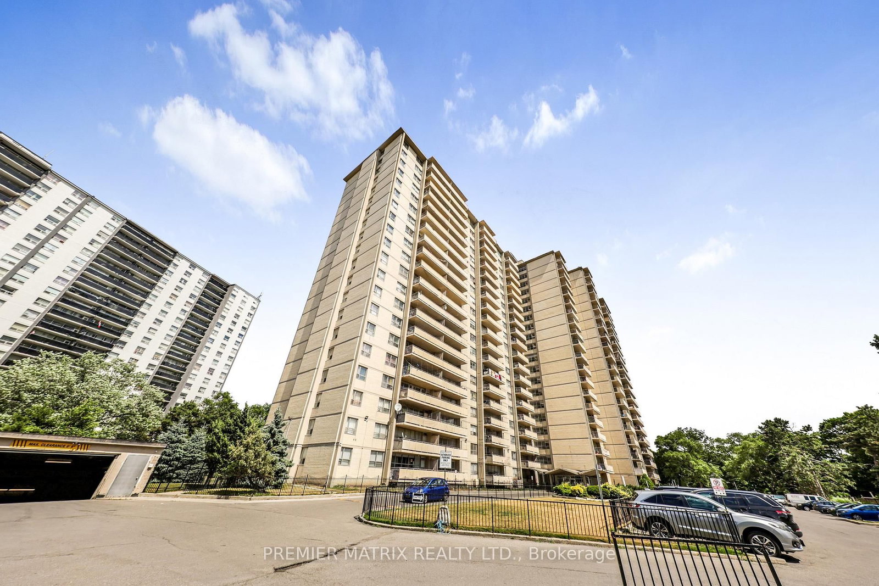
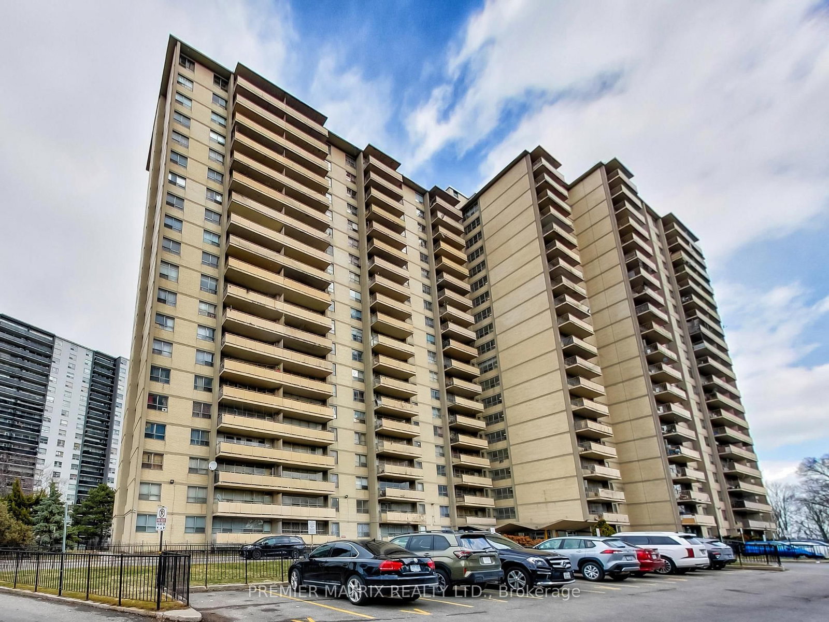
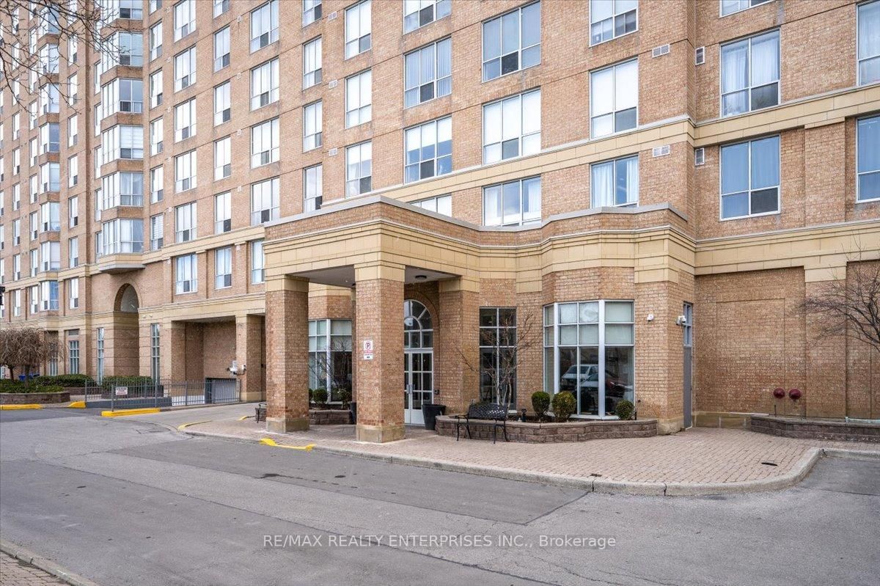
<-- style PDP --> 1601-6 Sonic Way, Toronto - Condo Apt for lease for $2,200
  • leased

1601-6 Sonic Way

Toronto, Ontario, M3C 0P1 - Flemingdon Park

$2,200$000000

  • Neighbourhood

    Flemingdon Park

  • Major Intersection

    Eglinton Ave E & Don Mills Rd

  • Listed Since: 14 day(s)

  • Last update: 7 day(s) ago

Overview

  • Property Type

    Condo Apt, Apartment

  • Bedrooms

    1 + 1

  • Bathrooms

    2

  • Square Feet

    600-699

  • Exposure

    West

  • Total Parking

    1 Underground Garage

  • Locker

    Owned

  • Furnished

    No

  • Balcony

    Open

Property Description

Property description for 1601-6 Sonic Way, Toronto

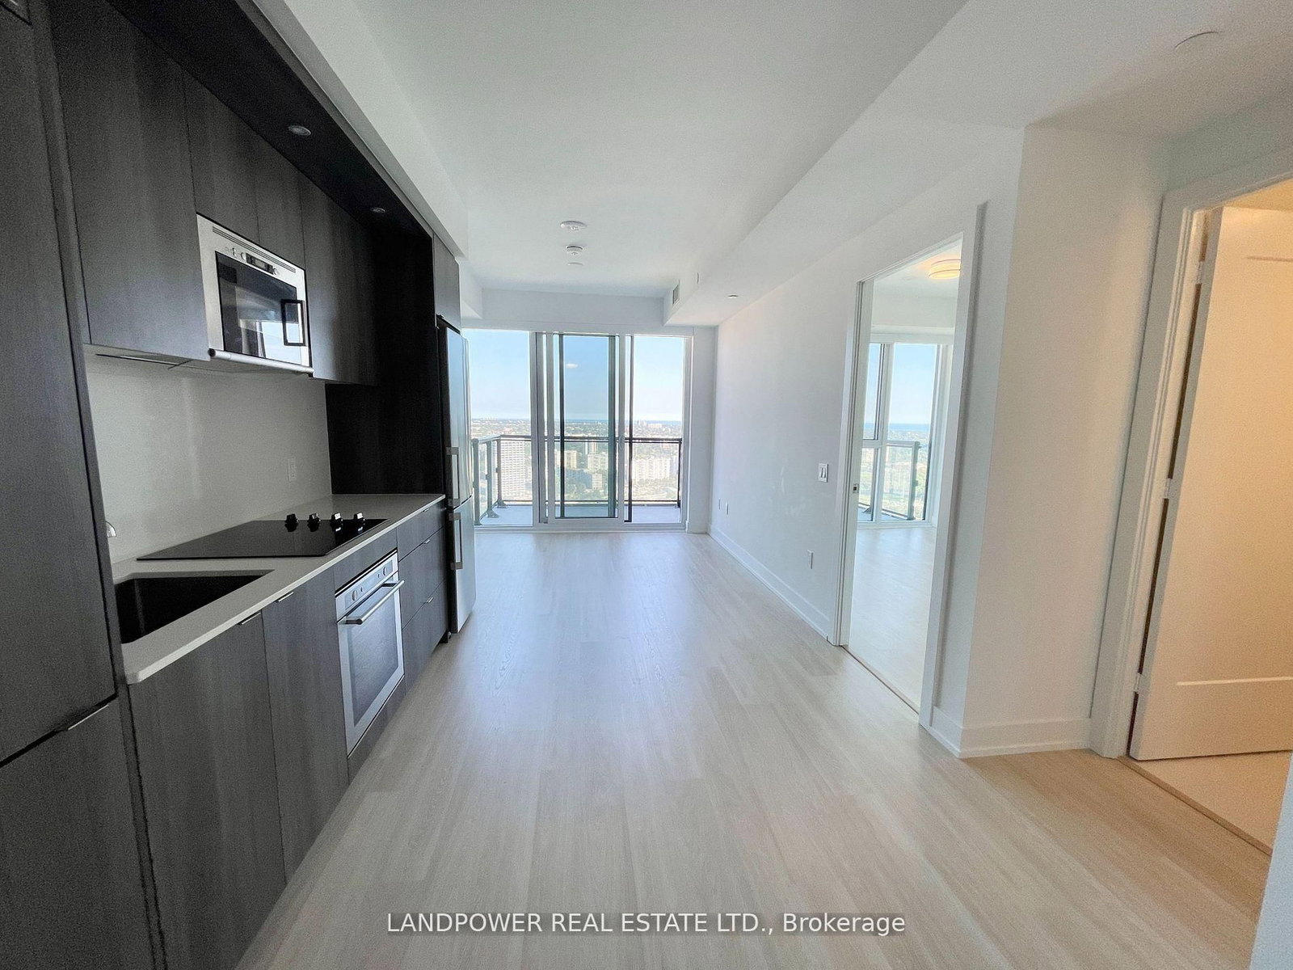
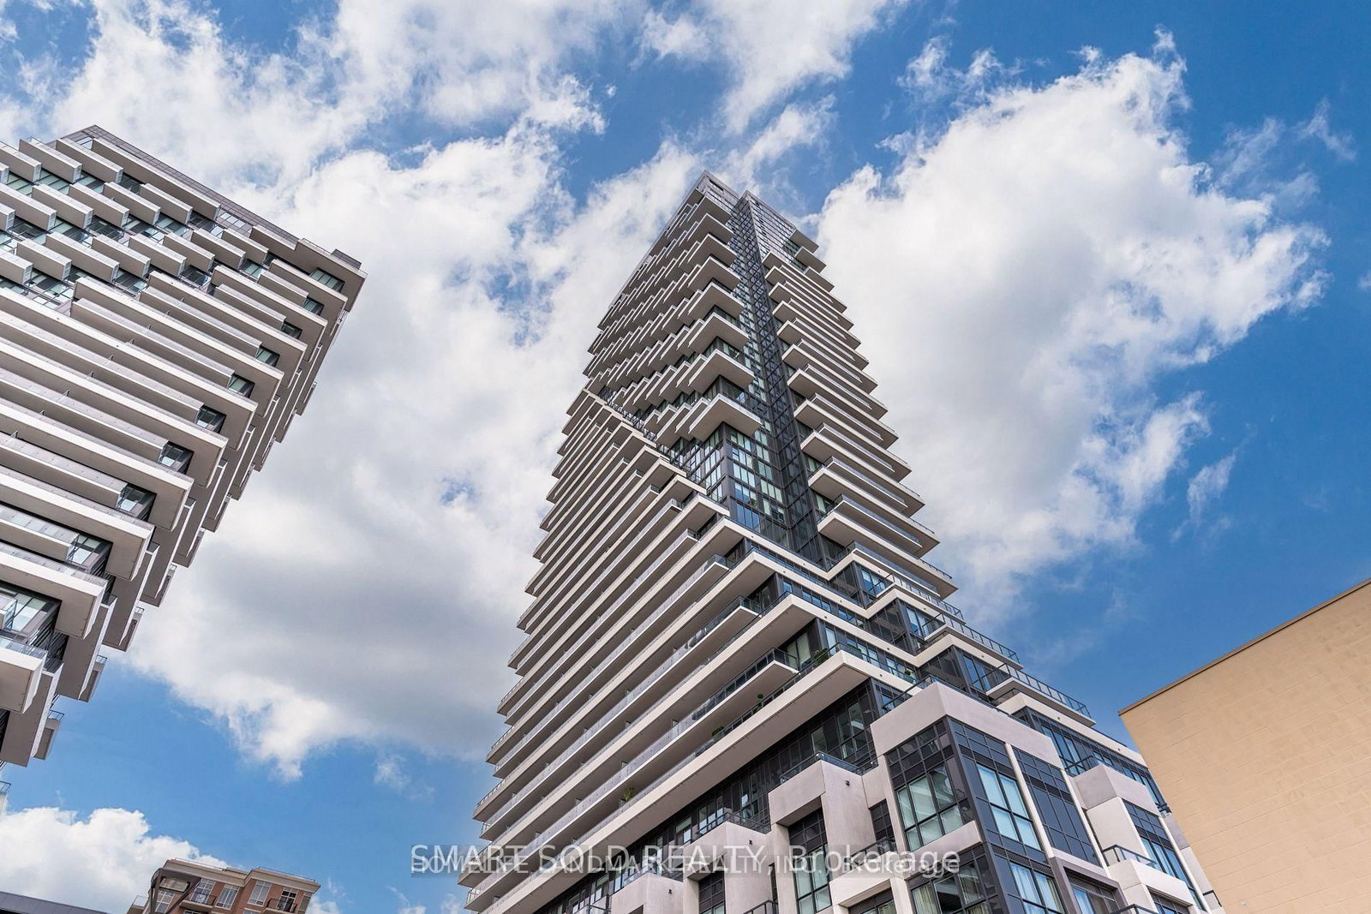
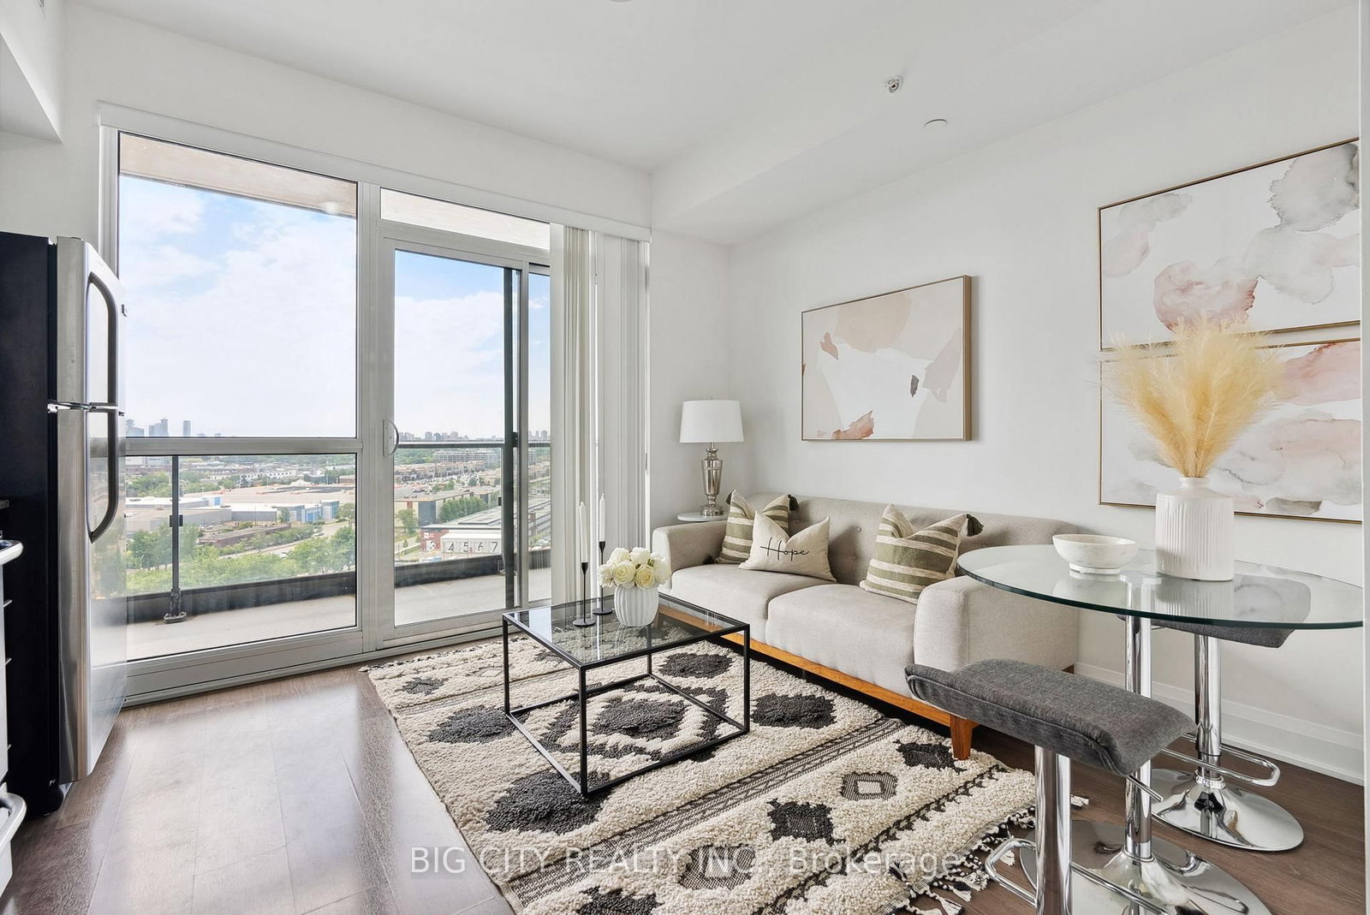
Welcome to this stunning 1-bedroom plus den, 2-bathroom residence at SuperSonic Condos, where modern design meets unbeatable convenience. Bright and airy with floor-to-ceiling windows, this thoughtfully designed suite offers an open-concept layout complemented by sleek laminate flooring throughout. The contemporary kitchen features quartz countertops, fresh vibes and move-in-ready feel. A spacious den provides the perfect setup for a home office or creative space. Enjoy unobstructed west-facing views that fill the home with natural light and stunning sunsets. Located in a prime midtown location, you're just moments from the Crosstown LRT, TTC, DVP, Science Centre, Shops at Don Mills, theatres, and everyday essentials like Canadian Superstore. Residents enjoy exceptional amenities including an outdoor terrace, fully equipped gym, exercise room, party room, guest suites, and visitor parking. A perfect blend of comfort, style, and connectivity-this is urban living at its finest.

Listed by REAL BROKER ONTARIO LTD.

  • MLS #

    C13061736

  • Sq. Ft

    600-699

  • Sq. Ft. Source

    MLS

  • Year Built

    6-10

  • Basement

    None

  • View

    Clear

  • Garage

    Underground, 1 spaces

  • Parking Type

    Owned

  • Locker

    Owned

  • Pets Permitted

    N

  • Exterior

    Concrete

  • Fireplace

    N

  • Security

    n/a

  • Elevator

    n/a

  • Laundry Level

    Main

  • Building Amenities

    Concierge,Exercise Room,Guest Suites,Gym,Party/Meeting Room,Visitor Parking

  • Maintenance Fee Includes

    Parking

  • Property Management

    First Service Residential

  • Heat

    Forced Air

  • A/C

    Central Air

  • Water

    n/a

  • Water Supply

    n/a

  • Central Vac

    N

  • Cert Level

    n/a

  • Energy Cert

    n/a

  • Living

    0.0 x 0.0 ft Flat level

    Laminate, Open Concept

  • Dining

    0.0 x 0.0 ft Flat level

    Laminate, Open Concept, Combined W/Kitchen

  • Kitchen

    0.0 x 0.0 ft Flat level

    Laminate, Stainless Steel Appl, Combined W/Dining

  • Primary

    0.0 x 0.0 ft Flat level

    Laminate, 4 Pc Ensuite

  • Den

    0.0 x 0.0 ft Flat level

    Laminate

  • MLS #

    C13061736

  • Sq. Ft

    600-699

  • Sq. Ft. Source

    MLS

  • Year Built

    6-10

  • Basement

    None

  • View

    Clear

  • Garage

    Underground, 1 spaces

  • Parking Type

    Owned

  • Locker

    Owned

  • Pets Permitted

    N

  • Exterior

    Concrete

  • Fireplace

    N

  • Security

    n/a

  • Elevator

    n/a

  • Laundry Level

    Main

  • Building Amenities

    Concierge,Exercise Room,Guest Suites,Gym,Party/Meeting Room,Visitor Parking

  • Maintenance Fee Includes

    Parking

  • Property Management

    First Service Residential

  • Heat

    Forced Air

  • A/C

    Central Air

  • Water

    n/a

  • Water Supply

    n/a

  • Central Vac

    N

  • Cert Level

    n/a

  • Energy Cert

    n/a

  • Living

    0.0 x 0.0 ft Flat level

    Laminate, Open Concept

  • Dining

    0.0 x 0.0 ft Flat level

    Laminate, Open Concept, Combined W/Kitchen

  • Kitchen

    0.0 x 0.0 ft Flat level

    Laminate, Stainless Steel Appl, Combined W/Dining

  • Primary

    0.0 x 0.0 ft Flat level

    Laminate, 4 Pc Ensuite

  • Den

    0.0 x 0.0 ft Flat level

    Laminate

Thinking of Selling?

Find Out Your Home’s Value in Today’s Market!

No Email or Signup is required to view your home estimate.

estimate your home value

Contact Manoj Kukreja

Sales Representative,
Century 21 People’s Choice Realty Inc.,
Brokerage
(647) 576 - 2100

Manoj profile avatar

Inventory Graph

10 9 8 7 6 5 4 3 2 1 0 1 Months of inventory SELLER'S Market BALANCED Market BUYER'S Market

Thinking of Selling?

Find Out Your Home’s Value in Today’s Market!

No Email or Signup is required to view your home estimate.

estimate your home value

Contact Manoj Kukreja

Sales Representative, Century 21 People’s Choice Realty Inc., Brokerage
(647) 576 - 2100

Manoj profile avatar

Recent Sold Listings in Flemingdon Park, Toronto

Popular Cities